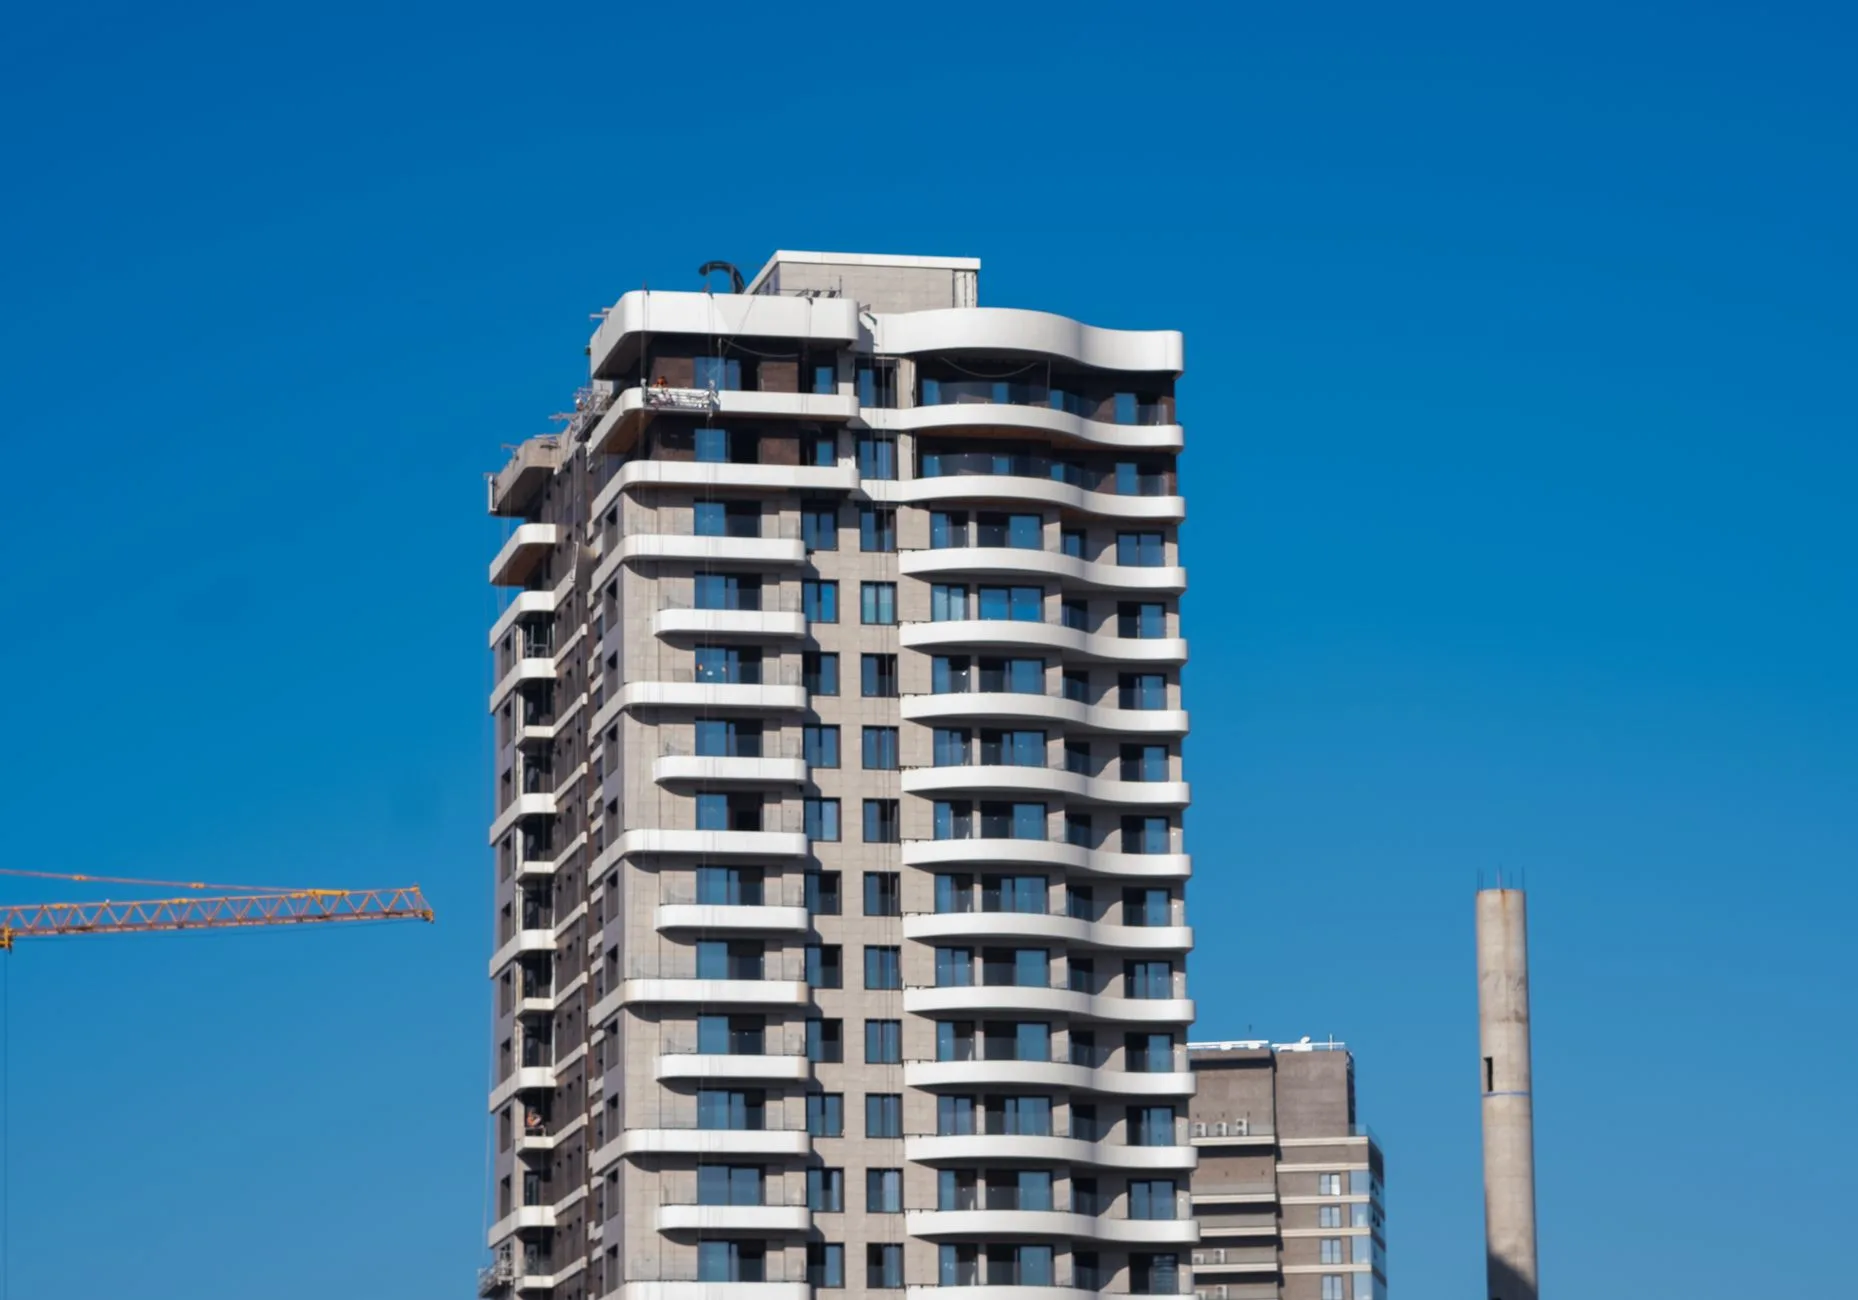
The Refiling at 3rd and Harrison
Strada Investment Group has refiled preliminary permits for a residential tower at 395 3rd Street in SoMa. The application seeks re-entitlement for a half-acre corner site at 3rd and Harrison Street. The current programme is 45 stories, 480 feet and 501 rental apartments.
San Francisco YIMBY published the report on 15 September 2026. That date is the only date the record fixes to this step.
No construction has started. The application states that the estimated cost and timeline for construction have not yet been established.
The Programme the Application Carries
The filing yields around 608,500 square feet. About 468,500 square feet is housing, 108,510 square feet is parking and 3,600 square feet is ground-level retail.
The apartment mix is 58 studios, 287 one-bedrooms and 105 two-bedrooms. Fifty-one of the 501 homes are deed-restricted as affordable to very low-income households earning about half the area median income.
Henning Larsen and Multistudio are the joint project architects. The ground-floor podium now carries perforated metal screening to move air through the garage.
Three Vintages on One Parcel
The first published scheme was a 35-story tower with basement parking and 522 apartments, of which 84 were affordable. A 2025 modification raised the building to 37 floors and reduced the affordable count to 53. The refiling sets 45 stories and 51 affordable homes.
The record does not date the first two filings. It also does not date the 2025 modification beyond the year.
The Garage in a Property Read
The parking moved from a basement to a seven-story podium garage with 150 car spaces. The application also provides 239 bicycle spaces.
Those two numbers divide into the 501 homes as 0.30 car spaces per home and 0.48 bicycle spaces per home. The application publishes no household-size projection, so the ratios rest on the home count alone.
What the Half-Acre Last Traded For
City records show the property last sold in 2021 for 34 million dollars. That figure is the only published value for the parcel.
The record carries no valuation for neighbouring parcels and no cost estimate for the tower itself. A reader tracking parcel values on the 3rd Street corridor has the 2021 basis and nothing after it.
Conversion Activity on the Corridor
The report places the refiling in a wider reawakening. It names 321 Florida Street, 360 Fifth, 400 Divisadero Street, 2918 Mission Street, and the housing components at Potrero Power Station and Pier 70. It attributes the list to a San Francisco Chronicle report by J. K. Dineen.
Every one of those addresses sits inside a hotel district. The record publishes no conversion filing, no room-loss figure and no conversion pipeline for any of them.
The Hotel Ring Beside the Site
A sweep of mapped hotel records returns 15 named hotels inside 700 metres of the corner by straight line. Six of the 15 publish a room count, and those six total 3,279 rooms. Carry that number as a floor across the ring, because the other nine records publish no count.
The W San Francisco at 181 3rd Street sits 332 metres out with 401 rooms. Hyatt Place San Francisco/Downtown at 701 3rd Street closes the ring at 699 metres with 230 rooms. San Francisco Marriott Marquis at 780 Mission Street carries 1,500 rooms at 613 metres, the largest count inside the line.
The application claims ten minutes on foot to Market Street and ten minutes to the 4th and Brannan Muni light-rail station. Both times come from the application team. A straight line from the corner to the station measures 562 metres, and the geocoded Moscone Center complex sits 264 metres out.
Filing and Construction Are Separate Records
The refiling is a preliminary permit application. Re-entitlement restarts a review process and commits Strada to no build.
The application invokes Senate Bill 423 and the State Density Bonus law to streamline approval and lift residential capacity above base zoning. The filing does not publish the base-zoning capacity it exceeds, so the size of that lift is not on the page.
No wage figure, turnover rate, recruitment cost or shift pattern for the corridor appears in the record either.
What to Watch on the File
The next checkable step is a construction permit. Watch the Department of Building Inspection record for the parcel monthly. Until an application moves past preliminary review and a construction permit is issued, the 3rd and Harrison block holds a filing rather than a project.