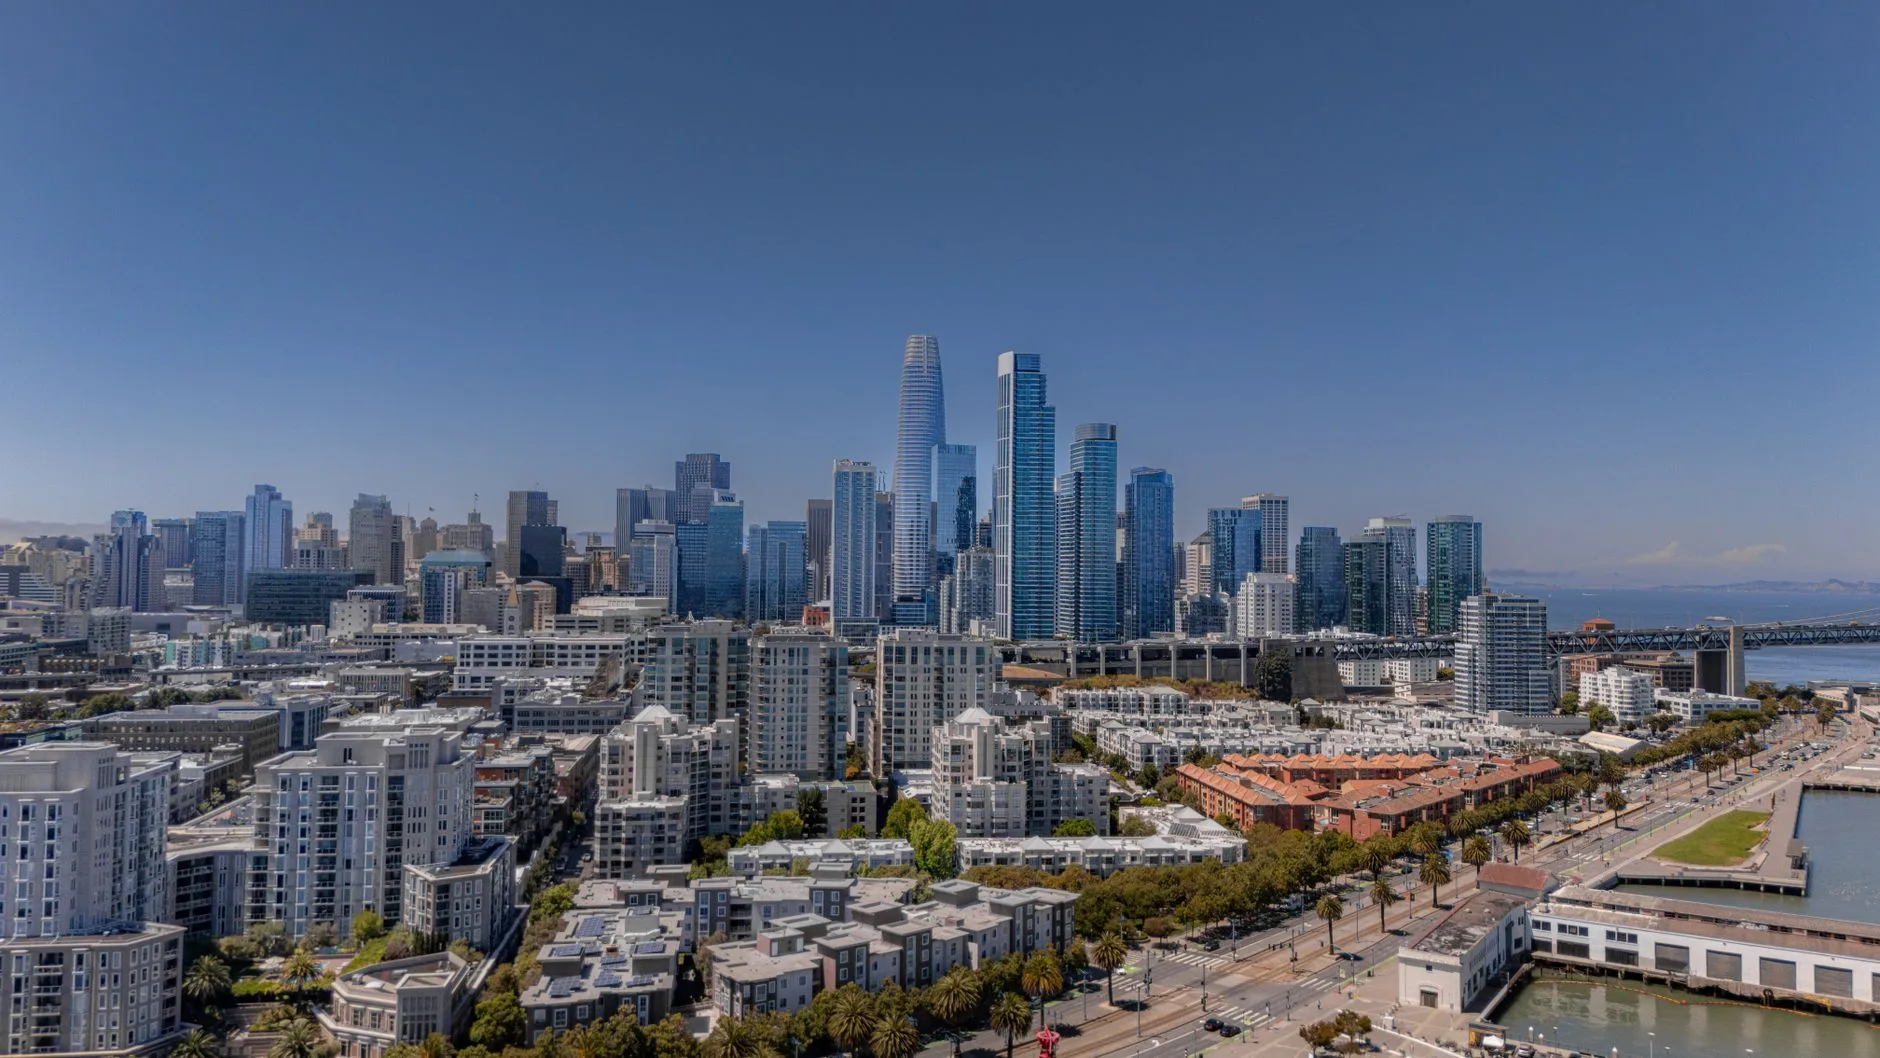
Transbay Block 2 puts 335 affordable homes on 0.98 acres in the East Cut. SF YIMBY reported a combined budget of $309 million in December 2024, attributed to the Mayor's office. The site occupies a third of the footprint of the Transbay Temporary Terminal.
The district target
Mayor London Breed placed the block inside a downtown housing goal at the May 2024 groundbreaking. Mithun publishes the statement: 30,000 residents and students downtown by 2030.
Both buildings rent below market. No published document on the block carries a condominium component. An owner reading the East Cut gets the tenure from this parcel.
What the two buildings hold
Block 2 West, now Philip C. Chin Commons, is a nine-storey building of 109,650 square feet. Mithun states it holds 151 rental homes for senior households at 15 to 50 percent of area median income, with 30 homes reserved for people who have experienced homelessness. SF YIMBY reports 60 homes for extremely low-income residents on fixed incomes, with intensive care management on site. The mix runs to studios and one-bedroom apartments.
Block 2 East is the family building at 230 Folsom Street. SF YIMBY reported 184 homes there in May 2025 at 20 to 80 percent of area median income, in a mix of roughly 16 studios, 75 one-bedrooms, 55 two-bedrooms and 37 three-bedrooms. Two homes are set aside for on-site property managers. The same publisher carried 183 homes in June 2024 and again in December 2024.
Chinatown Community Development Center develops the west building and Mercy Housing California leads the east building. Malcolm Yeung, executive director of Chinatown CDC, called the west building the organisation's largest senior housing project in 25 years.
Ground level and the mews
Mithun states a public mews connects the two sites. SF YIMBY describes it as a pedestrian route from Folsom Street to the future Block 3 park, past a central courtyard and secured childcare space. Both buildings carry a five-storey townhouse wall along the future Clementina Street extension. The northeast side of the west building steps down to five floors, and that wall is articulated as townhomes with private stoops.
The west building holds 3,000 square feet of ground-floor retail. SF YIMBY reported in April 2024 that the east building holds 1,960 square feet of community-serving retail and a 6,480-square-foot childcare facility serviced by Wu Yee. Neither publisher names a tenant or an operator.
Cost and financing
SF YIMBY reported the $309 million combined budget in December 2024, attributed to the Mayor's office. That dispatch lists financing from California HUD, low-income housing tax credit equity from Bank of America, and the Office of Community Investment and Infrastructure.
The east building carries the sharper numbers. In April 2024 the Board of Supervisors was scheduled to vote on a $115,845,218 construction loan to Mercy Housing. SF YIMBY reported that figure as more than half of an estimated $189 million budget, or nearly $1.03 million per home. No separate budget, loan or per-home figure is published for the west building.
The pipeline around the parcel
Block 3 is a proposed one-acre park drafted by the city's Public Works Department with a playground, open lawn and trees. Block 4 West sits on the far side of the former terminal footprint. Hines held plans there for a 47-storey tower with 681 homes, and SF YIMBY reported in June 2024 that the firm lost its exclusive option with the Office of Community Investment and Infrastructure after a missed payment. By May 2025 the same publisher reported OCII searching for a new developer for 300 to 325 affordable homes at Block 4 West. Housing remains in the plans for Block 4 East.
What the record leaves open
The Mithun note and the five SF YIMBY dispatches read for this piece carry no land price, parcel valuation, ground-lease term or sale, and no affordability expiration schedule. Construction began at a joint groundbreaking in May 2024. SF YIMBY's May 2025 dispatch reports the west building topped out and the east tower at 14 floors, and that dispatch projects a summer 2026 finish.
SF YIMBY described the site in June 2024 as the Crossing at East Cut, a community space with a community room, surface parking, a children's play area and a dog run.